
Primary on Main













Address
4062 Steelhead Drive, Island Park, ID
Price
$ 800,000
Property Attributes
- MLS#2185779
- TypeSingle Family
- Listing Status Active
- CountyFremont
- CityIsland Park
- NeighborhoodBuffalo River Estates-Fre
- Zip83429
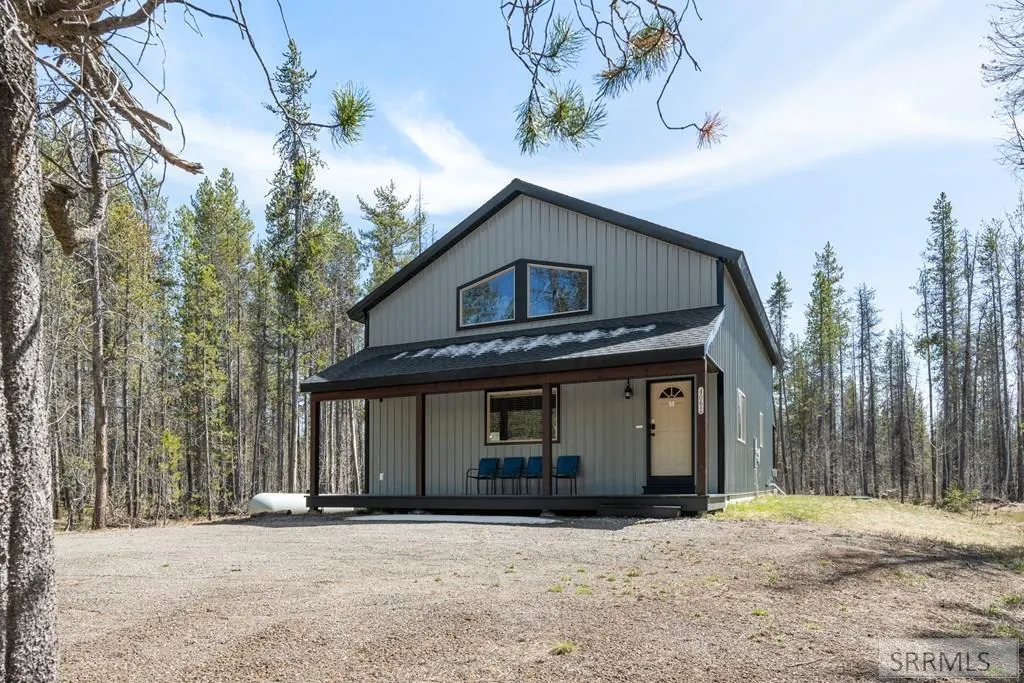
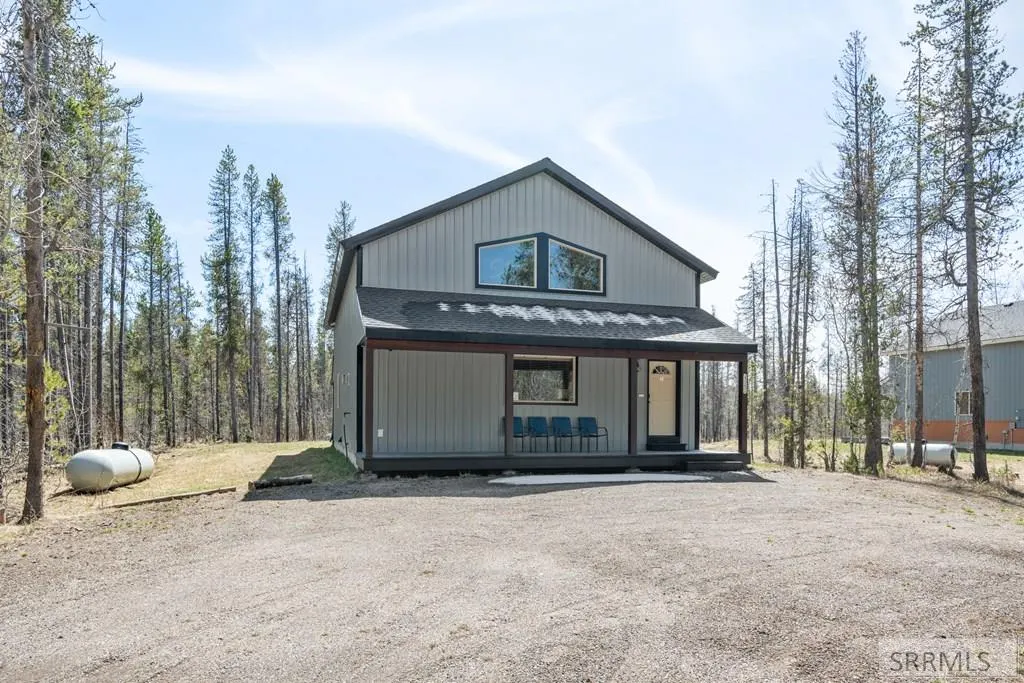
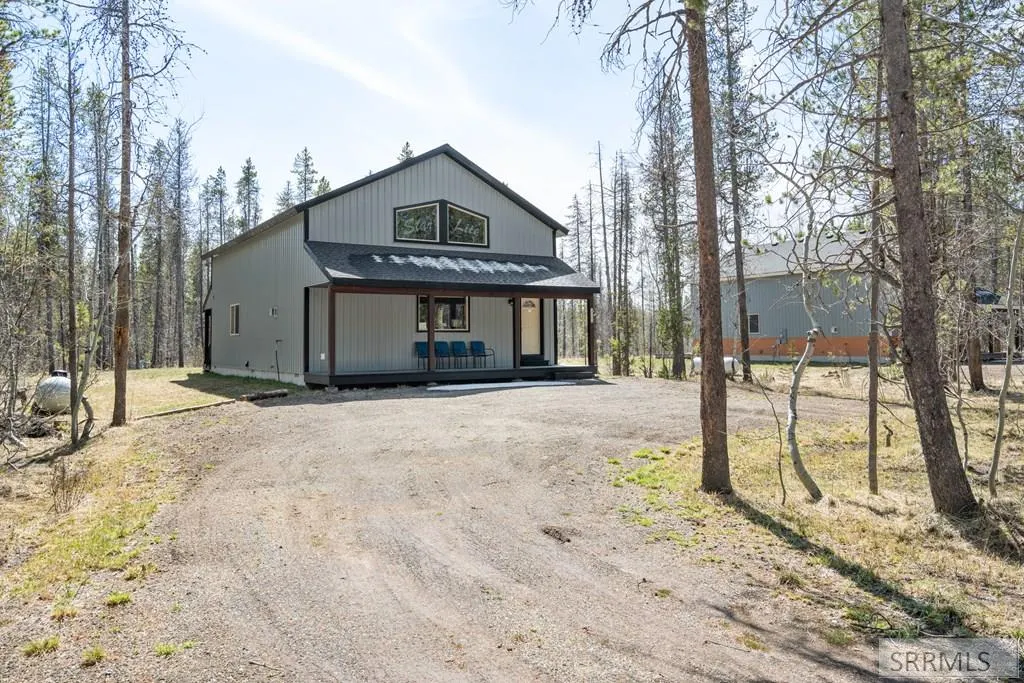
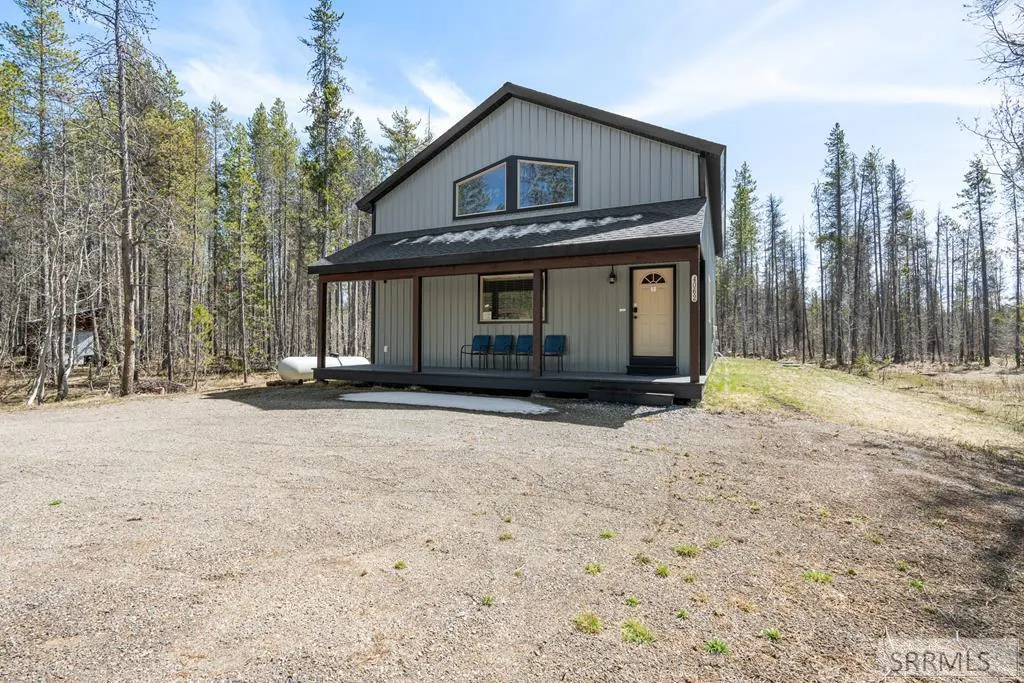
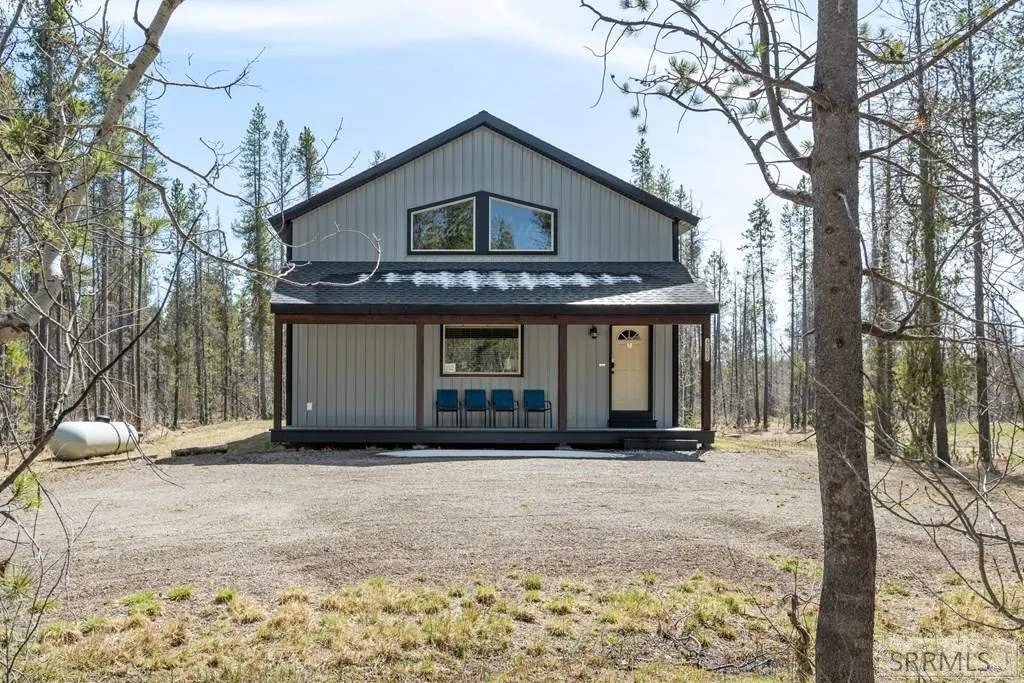
- StyleA-Frame
- Year Built2017
- Taxes$ 1940
- Price$ 800,000
- Bedrooms3
- Full Bathrooms3
- Half Bathrooms0
- Sqr Footage2070
- Lot Size0.67 Acres
Data Source:
Snake River MLS
Property Description
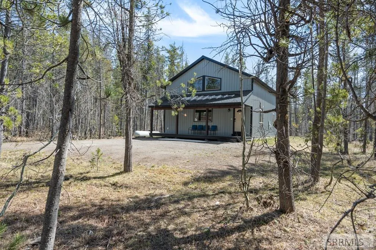
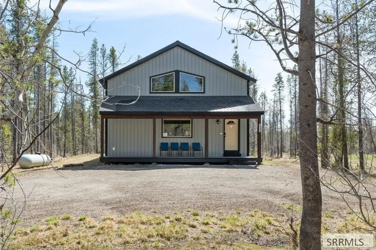
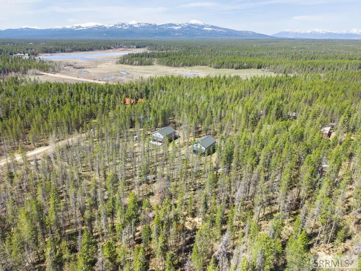
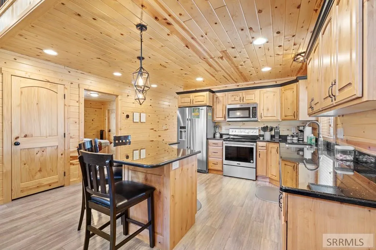
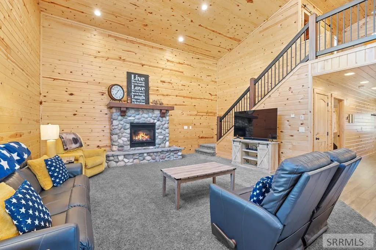
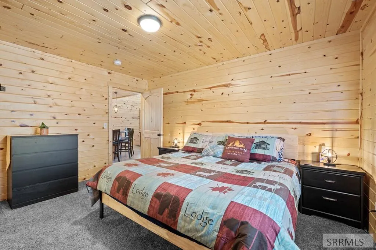
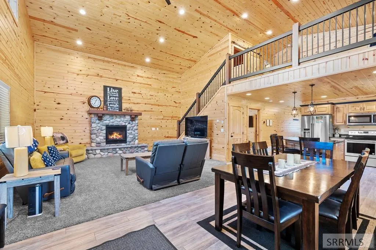
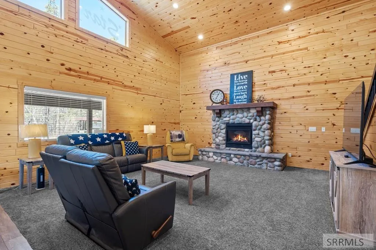
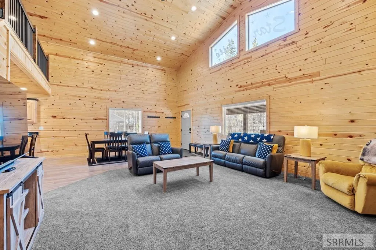
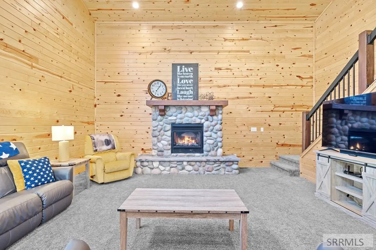
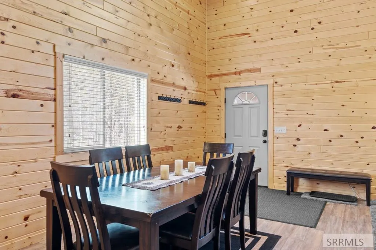
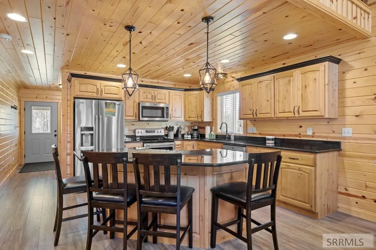
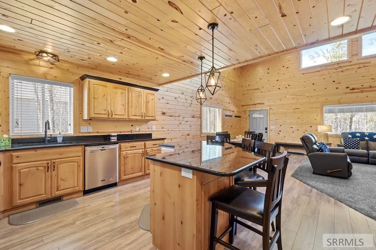
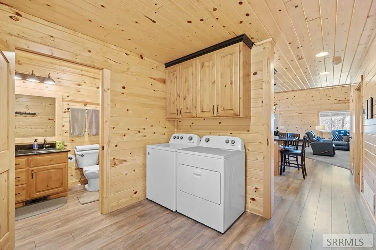
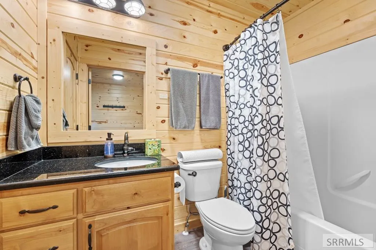
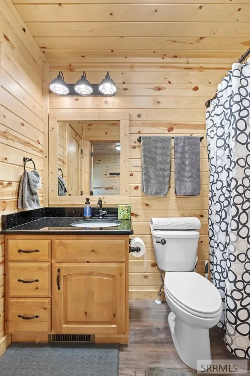
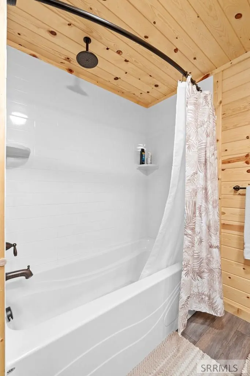
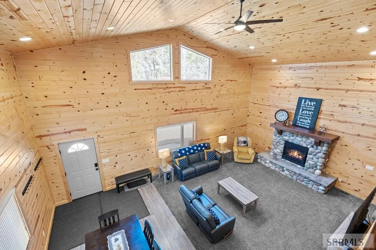
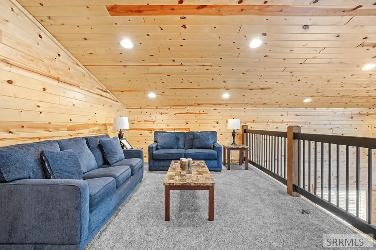
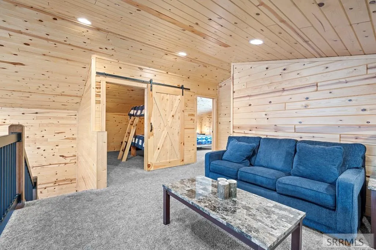
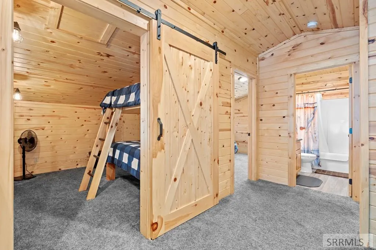
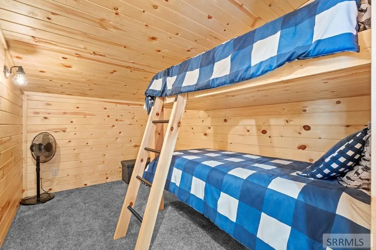
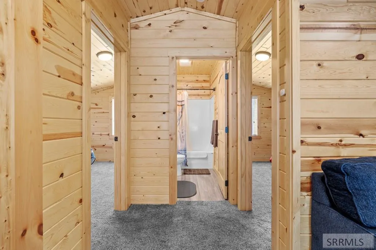
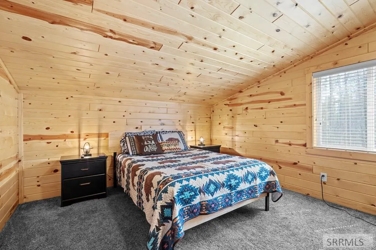
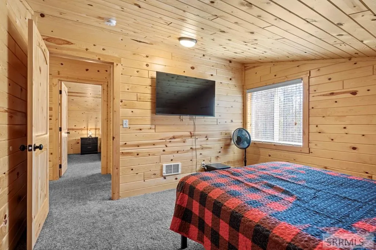
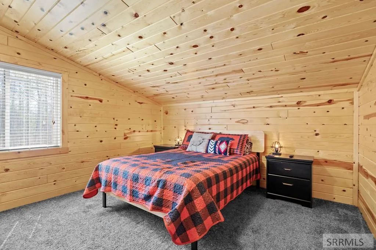
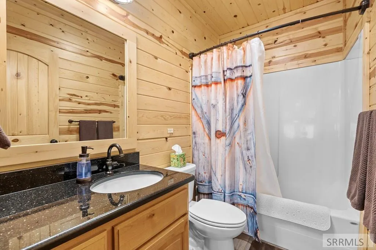
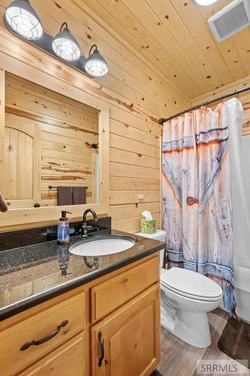
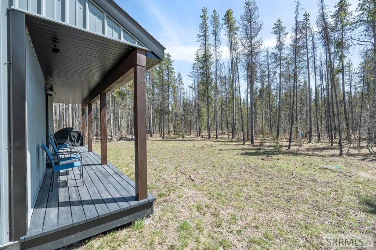
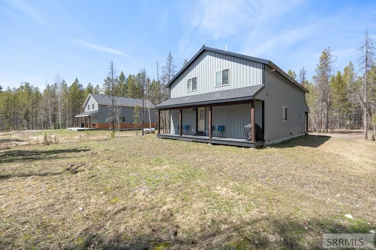
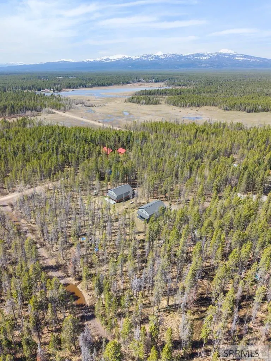
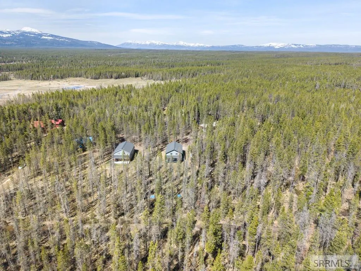
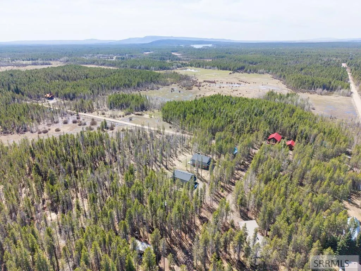
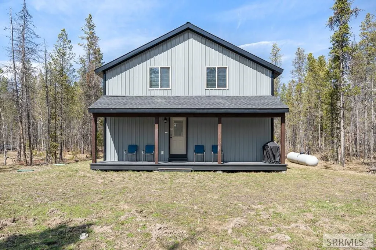
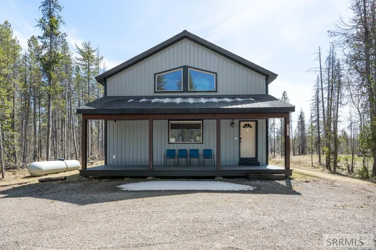
Turnkey Island Park retreat with year-round income potential! This beautifully maintained 3-bedroom, 3-bath cabin is being sold fully furnished and ready to enjoy from day one—including furniture, dcor, linens, cookware, and more. Currently operating as a successful short-term rental, it offers the ideal combination of mountain getaway and investment opportunity. The inviting open-concept living area is designed for gathering after a day of exploring Yellowstone, riding ATV trails, snowmobiling, fishing, or boating. A spacious kitchen with large center island creates the perfect gathering place, while expansive windows bring in natural light and peaceful wooded views. The private primary suite and additional bedrooms provide plenty of space for family and guests. Whether you're looking for a personal mountain escape, vacation rental, or a little of both, this cabin is ready for its next owner. Plus, there's ample room to build a shop for all your mountain toys! Listing includes second parcel number RP13N43E230902.
| Elementary School | Middle School | High School |
|---|---|---|
| Ashton A215EL Elementary School | North Fremont A215JH Middle School | North Fremont A215HS High School |
| Price History | |
|---|---|
| 4/23/2026 | Listed $845,000 |
| 6/12/2026 | 3$820,000 |
| 8/20/2026 | 2$800,000 |
General Features
| Sewer | Private Sewer |
|---|---|
| Heating | Electric,Forced Air |
| Cooling | None |
| Roof | Asphalt Shingle |
| Appliances | Plumbed For Water Softener,Dishwasher,Dryer,Microwave,Gas Range,Refrigerator,Washer,Electric Water Heater |
| Development Status | Existing |
| Gas Y/N | Propane-Leased |
| Patio/Porch Features | 1,Covered,Porch |
| Architectural Style | A-Frame |
| Construction Materials | Frame,Metal Siding |
| Exclusions | Seller Personal Property |
| Year Built | 2017 |
| Electric | Fall River Power |
| Levels | One and One Half |
| Property Subtype | Single Family Residence |
| Tax Year | 2026 |
| County | Fremont |
| Property Type | Residential |
| HOA | false |
| Attached Garage | false |
| Subdivision Name | Buffalo River Estates-Fre |
| Garage Y/N | false |
| Full Baths | 3 |
| Status | Active |
| Directions | From Highway 20 turn right on Phillips Loop Rd after Ponds Lodge, turn right on Rainbow Dr, turn right on Chinook Dr, turn left on Steelhead Dr, property is on the right |
| High School | North Fremont A215HS |
| City | Island Park |
| Zoning Description | Not Verified |
| Lot Size Units | Square Feet |
| Lot Size Square Feet | 29185.2 |
| Carport Y/N | false |
| Elementary School | Ashton A215EL |
| Tax Annual Amount | 1940 |
| Middle/Junior High School | North Fremont A215JH |
| Virtual Tour | https://youtu.be/B6OYau0ZenI |
| Building Area Units | Square Feet |
| Living Area Units | Square Feet |
| Standard Status | Active |
| Lease Amount Frequency | Monthly |
| Legal Description | Buffalo River Est Dr #2 Lot 13 Blk 6 SEC 23 TWP 13 RGE 43 |
Interior Features
| Interior Amenities | Den/Study,Main Floor Family Room,Master Downstairs,Master Bath,Mud Room,Ceiling Fan(s),Vaulted Ceiling(s),Walk-In Closet(s) |
|---|---|
| Basement | None |
| Flooring | Carpet,Tile |
| Fireplace Features | 1,Gas |
| Air Conditioning Y/N | false |
| Heating Y/N | true |
| Fireplace Y/N | true |
| Above Grade Finished Area | 2070 |
| Laundry Features | Main Level |
| Total Bedrooms | 3 |
| Below Grade Finished Area Unit Type | Square Feet |
| Above Grade Finished Area Unit Type | Square Feet |
| Total Baths | 3 |
Exterior Features
| Fencing | None |
|---|---|
| Parking Features | No Garage,Gravel |
| Lot Features | Many Trees,Secluded,Wooded |
| Water Source | Community Well (5+) |
| Inclusions | Everything Included; Dishes, Linens, Furniture. |
| Lot Size Area | 29185.2 |
| Foundation Details | Concrete Perimeter |
| Building Area Total | 2070 |
| Lot Size Acres | 0.67 |
Amenities
- Foreclosure
- Views
- Short Sale
- New Construction
- Adult 55+
- Lease To Own
- No HOA Fees
- Furnished
- Primary On Main
- Air Conditioning
- Seller Finance
- Green
- Fixer Upper
- Horse
- Golf
- Fireplace
- Deck
- Garage
- Basement
- Pool
Property vs Single Family Average in 83429
Price
Taxes
Year Built
 © 2026 Arizona Regional Multiple Listing Service, Inc. All rights reserved. All information should be verified by the recipient and none is guaranteed as accurate by ARMLS. Information deemed to be reliable but not guaranteed. Listing broker has attempted to offer accurate data, but buyers are advised to confirm all items. Only IDX residential listings are displayed on this site. The information being provided is for consumers' personal, non-commercial use and may not be used for any purpose
 Information provided by Intermountain MLS (IMLS) is deemed reliable but not guaranteed.
The data relating to real estate for sale on this website comes in part from the Internet Data Exchange program of the Intermountain MLS system. Real estate listings held by brokerage firms other than Amherst Madison Boise are marked with the IDX icon.
IDX information is provided exclusively for consumer's personal, non-commercial use, that it may not be used for any purpose other than to identify prospective
Information provided by Intermountain MLS (IMLS) is deemed reliable but not guaranteed.
The data relating to real estate for sale on this website comes in part from the Internet Data Exchange program of the Intermountain MLS system. Real estate listings held by brokerage firms other than Amherst Madison Boise are marked with the IDX icon.
IDX information is provided exclusively for consumer's personal, non-commercial use, that it may not be used for any purpose other than to identify prospective
 The data relating to real estate for sale on this web site comes in part from the IDX Program of the Snake River Regional Multiple Listing Service © 2026.
Information provided is deemed reliable but not guaranteed. All properties are subject to prior sale, change or withdrawal. The information being provided is for consumers personal, non-commercial use and may not be used for any purpose other than to identify prospective properties consumers may be interested in purchasing.
This content
The data relating to real estate for sale on this web site comes in part from the IDX Program of the Snake River Regional Multiple Listing Service © 2026.
Information provided is deemed reliable but not guaranteed. All properties are subject to prior sale, change or withdrawal. The information being provided is for consumers personal, non-commercial use and may not be used for any purpose other than to identify prospective properties consumers may be interested in purchasing.
This content
 Coeur d'AleneAssociation of REALTORS® All information deemed reliable but not guaranteed. All properties are subject to prior sale, change or withdrawal. Neither listing broker(s) or information provider(s) shall be responsible for any typographical errors, misinformation, misprints and shall be held totally harmless. Listing(s) information is provided for consumer's personal, non-commercial use and may not be used for any purpose other than to identify prospective properties consumers may be
 All information deemed reliable but not guaranteed. All properties are subject to prior sale, change or withdrawal. Neither listing broker(s) or information provider(s) shall be responsible for any typographical errors, misinformation, misprints and shall be held totally harmless. Listing(s) information is provided for consumer's personal, non-commercial use and may not be used for any purpose other than to identify prospective properties consumers may be interested in purchasing. The data relating
