
Price Reduction - Primary on Main
















Address
2950 Summit Drive, Pocatello, ID
Price
$ 690,000
Property Attributes
- MLS#2186480
- TypeSingle Family
- Listing Status Active
- CountyBannock
- CityPocatello
- NeighborhoodHigh Country-Ban
- Zip83201
- StyleRanch
- Year Built1999
- Taxes$ 5268
- Price$ 690,000
- Bedrooms3
- Full Bathrooms2
- Half Bathrooms1
- Sqr Footage3908
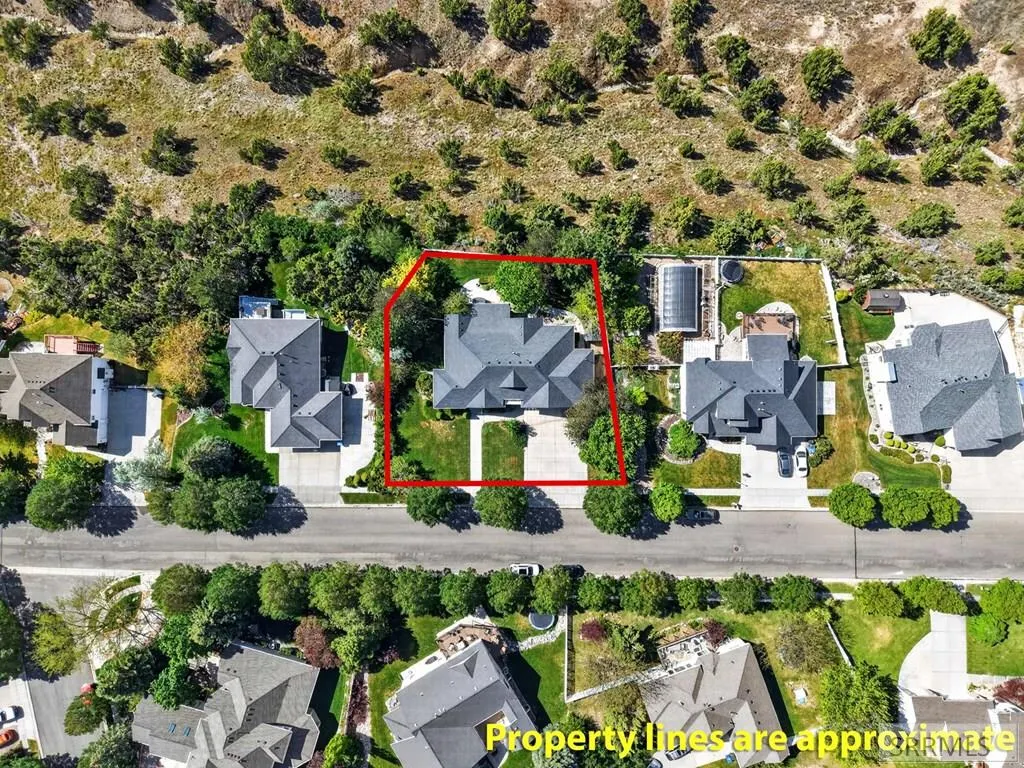
- Lot Size0.39 Acres
Data Source:
Snake River MLS
Property Description
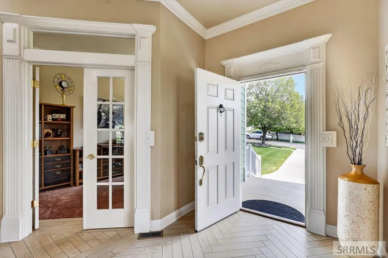
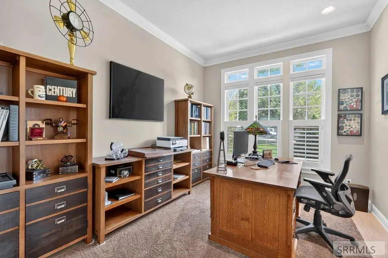
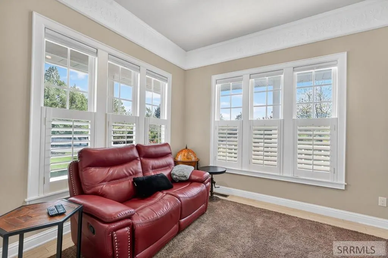
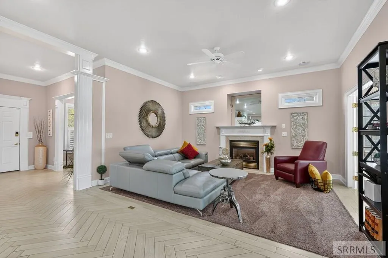
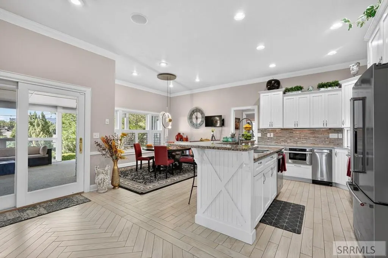
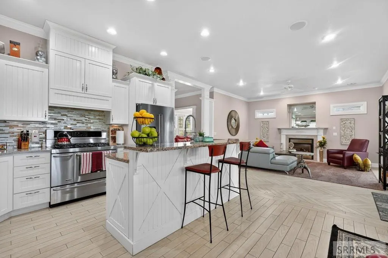
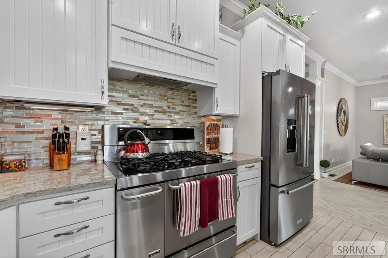
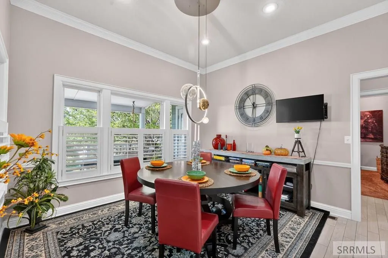
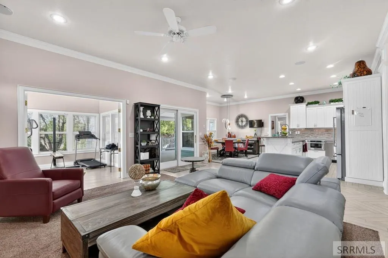
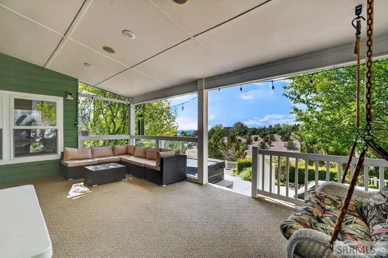
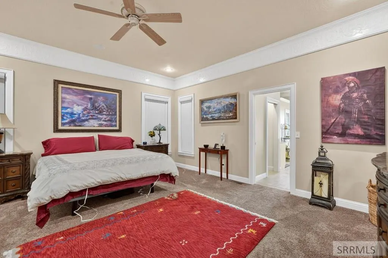
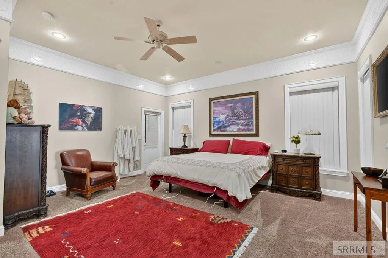
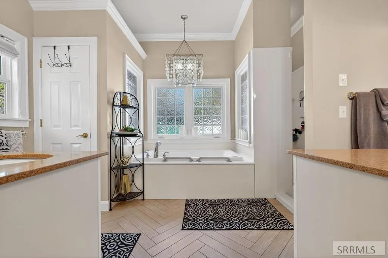
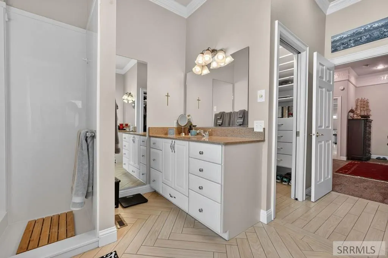
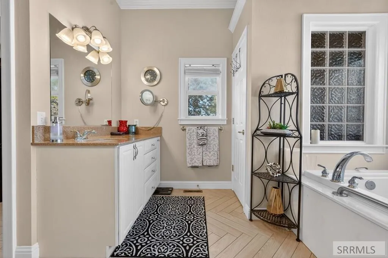
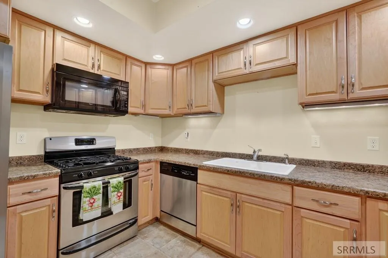
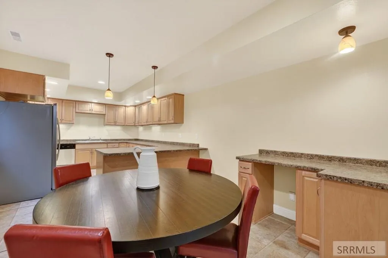
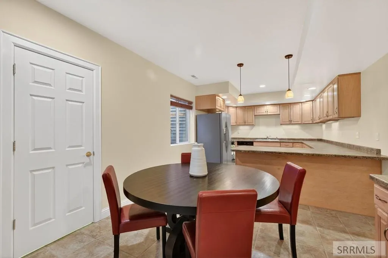
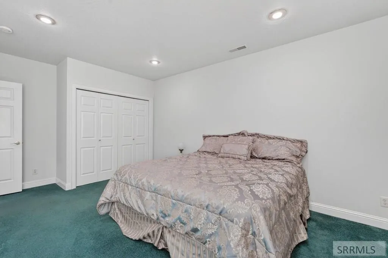
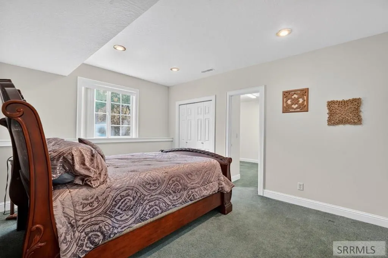
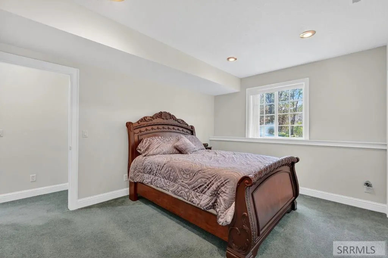
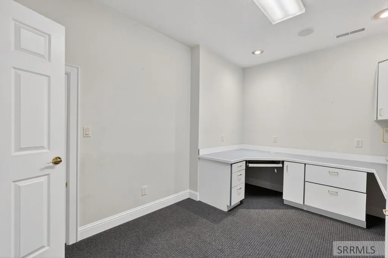
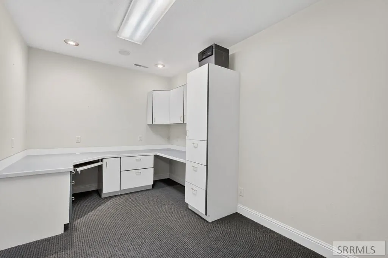
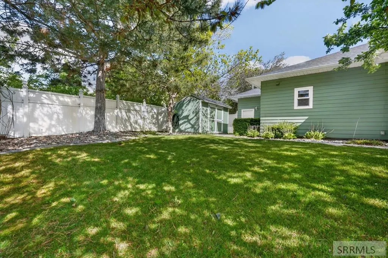
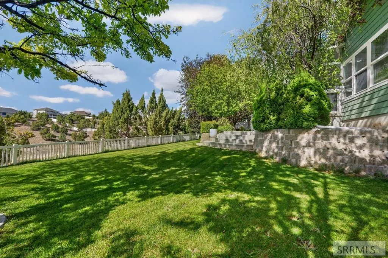
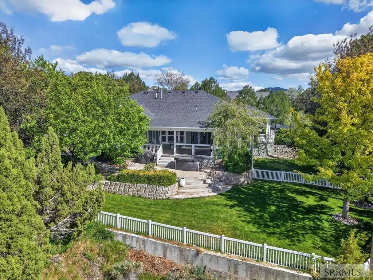
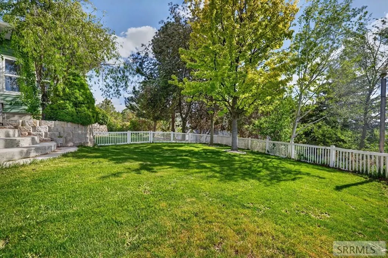
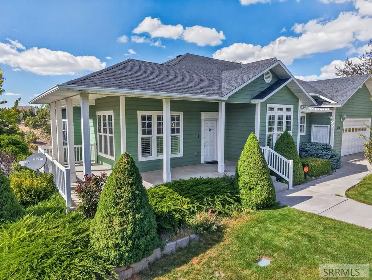
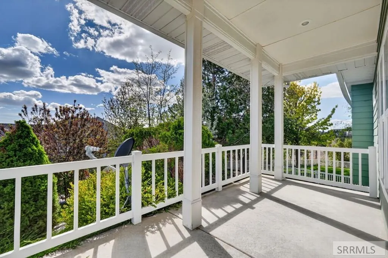
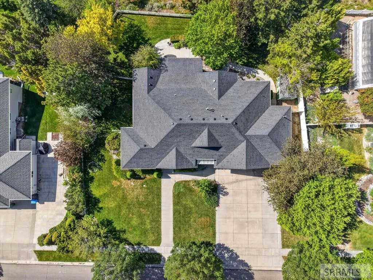
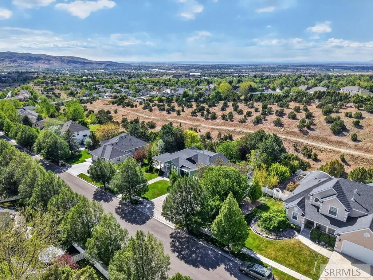
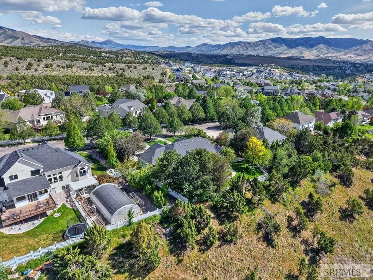
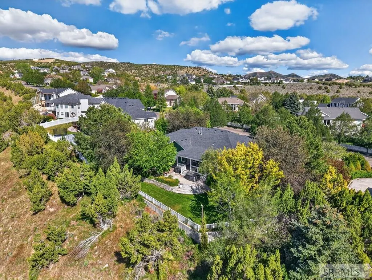
Stunning custom home in the Highland area with timeless charm and sweeping views from the valley to the reservoir. Thoughtfully designed with no detail spared, this residence offers rare privacy with no backyard neighbors and a beautifully landscaped yard, a spacious covered patio - perfect for outdoor dining and entertaining to enjoy the gorgeous Pocatello sunsets. Main floor living with large, open family room and updated kitchen, a sunroom, office, laundry room, half bath, and living room. The large primary suite features a jetted tub, walk-in shower, double vanities and 2 closets. The lower level lives like its own suite, complete with a full kitchen, expansive family room, two large bedrooms, an office/hobby room, ample storage, and a full bathroom. The wrap around front porch and beautiful yard will welcome you home! You will want to see this property!
| Elementary School | Middle School | High School |
|---|---|---|
| Edahow Elementary School | Franklin Middle School | Highland High School |
| Price History | |
|---|---|
| 5/21/2026 | Listed $700,000 |
| 9/9/2026 | 1$690,000 |
General Features
| Sewer | Public Sewer |
|---|---|
| Heating | Natural Gas,Forced Air |
| Cooling | Central Air |
| Roof | Asphalt Shingle |
| Appliances | Plumbed For Water Softener,Dishwasher,Disposal,Microwave,Gas Range,Refrigerator,Trash Compactor,Gas Water Heater,Water Softener Owned |
| Development Status | Existing |
| Garage Spaces | 3 |
| Gas Y/N | Natural Gas |
| Patio/Porch Features | 2,Covered,Deck,Porch |
| Architectural Style | Ranch |
| Security Features | Security System |
| Construction Materials | Frame,Hardboard/Composition |
| Exclusions | Hot Tub, Sellers Personal Property |
| Year Built | 1999 |
| Electric | Idaho Power |
| View | Mountain(s),Valley |
| Levels | One |
| Property Subtype | Single Family Residence |
| Tax Year | 2025 |
| County | Bannock |
| Property Type | Residential |
| Association Amenities | None |
| HOA | false |
| Attached Garage | true |
| Subdivision Name | High Country-Ban |
| Garage Y/N | true |
| Other Structures | Shed(s) |
| Full Baths | 2 |
| Status | Active |
| Directions | Satterfield to Summit |
| High School | Highland |
| City | Pocatello |
| Zoning Description | Bannock-Residential Suburban |
| Lot Size Units | Square Feet |
| Lot Size Square Feet | 16988.4 |
| Carport Y/N | false |
| Spa Features | Bath |
| Elementary School | Edahow |
| Tax Annual Amount | 5268 |
| Middle/Junior High School | Franklin |
| Building Area Units | Square Feet |
| Living Area Units | Square Feet |
| Standard Status | Active |
| Lease Amount Frequency | Monthly |
| Legal Description | See Exhibit A |
Interior Features
| Interior Amenities | 2nd Kitchen,Den/Study,Formal Dining Room,Main Floor Family Room,Master Downstairs,Master Bath,Office,Ceiling Fan(s),Garage Door Opener,Plumbed For Central Vac,Walk-In Closet(s),Central Vacuum |
|---|---|
| Basement | Egress Windows,Finished,Full |
| Flooring | Carpet,Tile |
| Fireplace Features | 1,Gas |
| Air Conditioning Y/N | true |
| Heating Y/N | true |
| Fireplace Y/N | true |
| Above Grade Finished Area | 1954 |
| Half Baths | 1 |
| Laundry Features | Main Level |
| Total Bedrooms | 3 |
| Below Grade Finished Area | 1954 |
| Below Grade Finished Area Unit Type | Square Feet |
| Above Grade Finished Area Unit Type | Square Feet |
| Total Baths | 3 |
| RoomBasementArea | 1954 |
Exterior Features
| Fencing | Vinyl |
|---|---|
| Parking Features | 3 Stalls,Attached,Garage Door Opener,Concrete |
| Lot Features | Concrete Curbing,Established Lawn,Many Trees,Flower Beds,Sprinkler-Auto,Sprinkler System Full,Sloped,Near Schools |
| Water Source | Public |
| Total Parking | 3 |
| Inclusions | 2 Ranges/Ovens, 2 Refrigerator, 2 Dishwashers, 2 Microwaves, Trash Compactor, Water Heater-Gas, Water Softener-Owned, Security System Hardware |
| Lot Size Area | 16988.4 |
| Foundation Details | Concrete Perimeter |
| Spa | true |
| Building Area Total | 3908 |
| Lot Size Acres | 0.39 |
| Covered Spaces | 3 |
Amenities
- Foreclosure
- Views
- Short Sale
- New Construction
- Adult 55+
- Lease To Own
- No HOA Fees
- Furnished
- Primary On Main
- Air Conditioning
- Seller Finance
- Green
- Fixer Upper
- Horse
- Golf
- Fireplace
- Deck
- Garage
- Basement
- Pool
Property vs Single Family Average in 83201
Price
Taxes
Year Built
 © 2026 Arizona Regional Multiple Listing Service, Inc. All rights reserved. All information should be verified by the recipient and none is guaranteed as accurate by ARMLS. Information deemed to be reliable but not guaranteed. Listing broker has attempted to offer accurate data, but buyers are advised to confirm all items. Only IDX residential listings are displayed on this site. The information being provided is for consumers' personal, non-commercial use and may not be used for any purpose
 Information provided by Intermountain MLS (IMLS) is deemed reliable but not guaranteed.
The data relating to real estate for sale on this website comes in part from the Internet Data Exchange program of the Intermountain MLS system. Real estate listings held by brokerage firms other than Amherst Madison Boise are marked with the IDX icon.
IDX information is provided exclusively for consumer's personal, non-commercial use, that it may not be used for any purpose other than to identify prospective
Information provided by Intermountain MLS (IMLS) is deemed reliable but not guaranteed.
The data relating to real estate for sale on this website comes in part from the Internet Data Exchange program of the Intermountain MLS system. Real estate listings held by brokerage firms other than Amherst Madison Boise are marked with the IDX icon.
IDX information is provided exclusively for consumer's personal, non-commercial use, that it may not be used for any purpose other than to identify prospective
 The data relating to real estate for sale on this web site comes in part from the IDX Program of the Snake River Regional Multiple Listing Service © 2026.
Information provided is deemed reliable but not guaranteed. All properties are subject to prior sale, change or withdrawal. The information being provided is for consumers personal, non-commercial use and may not be used for any purpose other than to identify prospective properties consumers may be interested in purchasing.
This content
The data relating to real estate for sale on this web site comes in part from the IDX Program of the Snake River Regional Multiple Listing Service © 2026.
Information provided is deemed reliable but not guaranteed. All properties are subject to prior sale, change or withdrawal. The information being provided is for consumers personal, non-commercial use and may not be used for any purpose other than to identify prospective properties consumers may be interested in purchasing.
This content
 Coeur d'AleneAssociation of REALTORS® All information deemed reliable but not guaranteed. All properties are subject to prior sale, change or withdrawal. Neither listing broker(s) or information provider(s) shall be responsible for any typographical errors, misinformation, misprints and shall be held totally harmless. Listing(s) information is provided for consumer's personal, non-commercial use and may not be used for any purpose other than to identify prospective properties consumers may be
 All information deemed reliable but not guaranteed. All properties are subject to prior sale, change or withdrawal. Neither listing broker(s) or information provider(s) shall be responsible for any typographical errors, misinformation, misprints and shall be held totally harmless. Listing(s) information is provided for consumer's personal, non-commercial use and may not be used for any purpose other than to identify prospective properties consumers may be interested in purchasing. The data relating
