
Primary on Main


Address
3888 N 3614 E, Kimberly, ID
Price
$ 875,000
Property Attributes
- MLS#98999147
- TypeSingle Family
- Listing Status Active
- CountyTwin Falls
- CityKimberly
- NeighborhoodHarrison View Estates
- Zip83341
- Style
- Year Built2012
- Taxes$ 3553
- Price$ 875,000
- Bedrooms7
- Full Bathrooms4
- Half Bathrooms0
- Sqr Footage4289
- Lot Size1.17 Acres
Data Source:
Intermountain MLS (IMLS)
Property Description
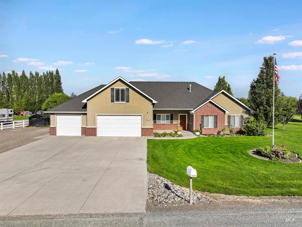
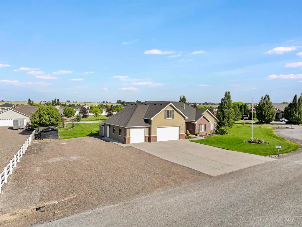
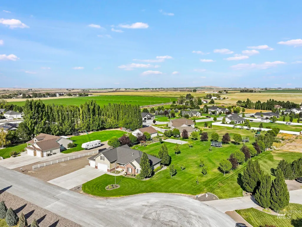
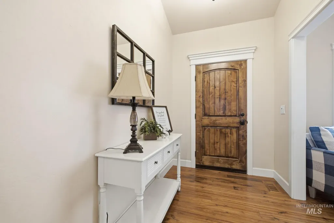
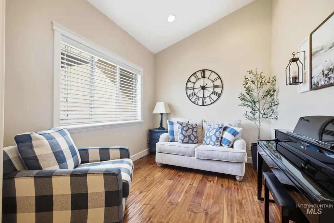
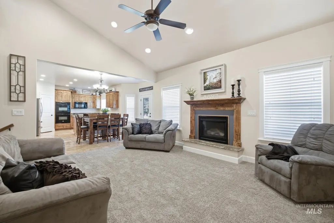
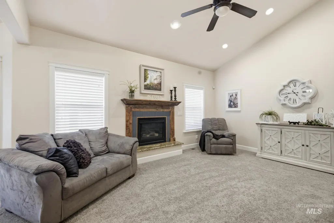
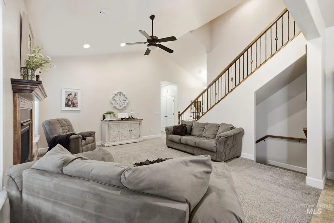
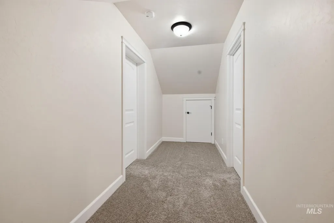
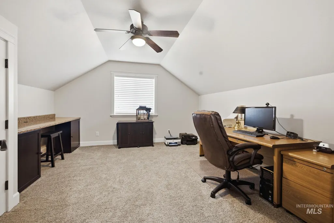
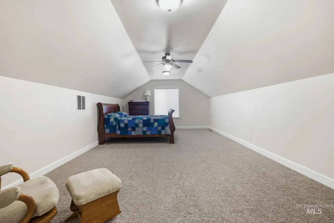
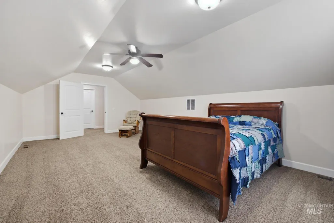
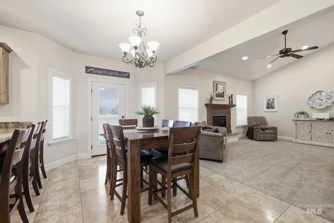
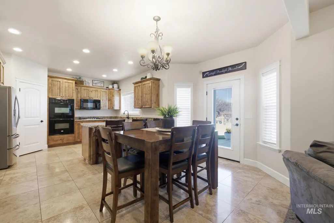
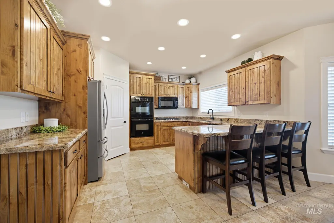
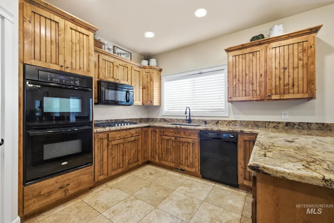
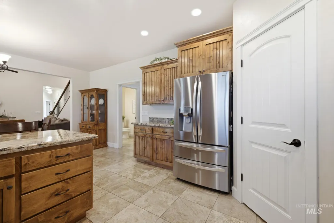
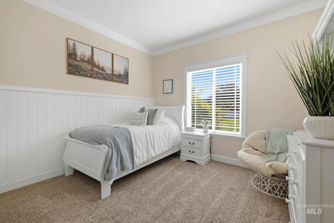
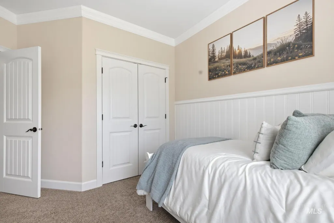
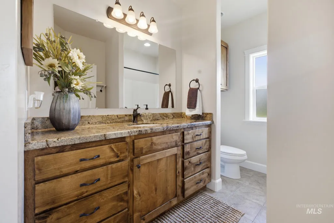
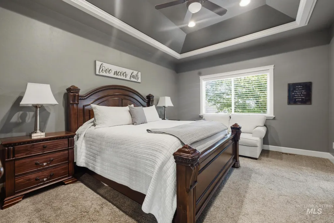
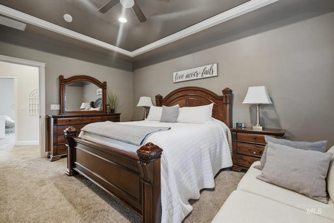
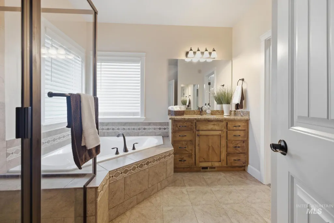
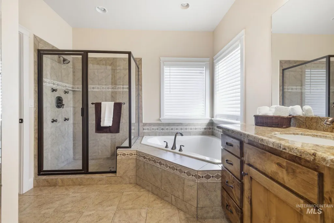
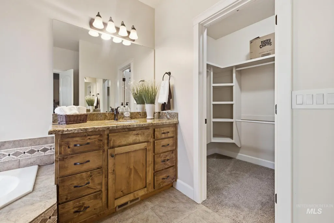
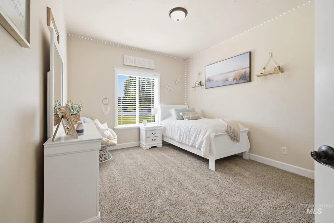
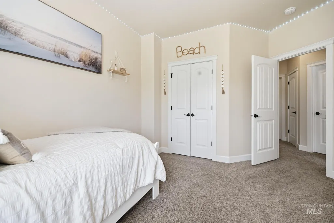
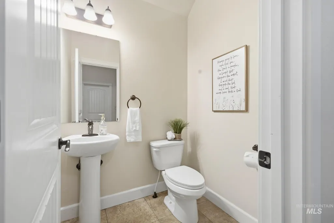
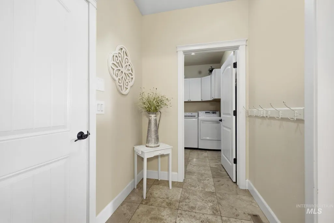
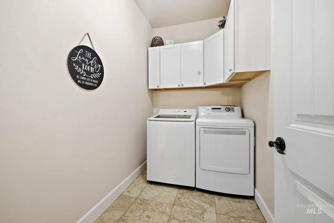
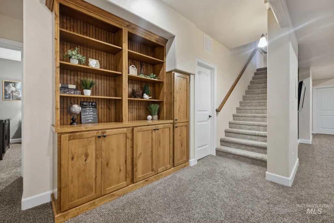
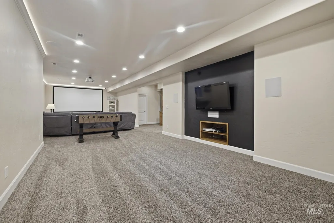
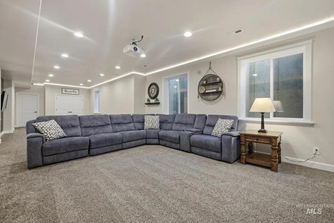
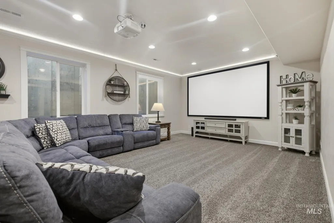
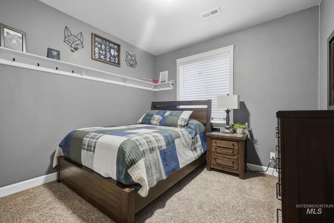
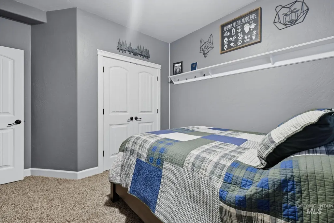
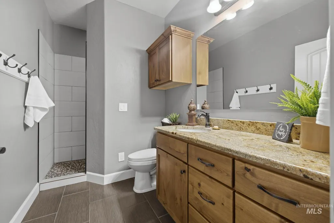
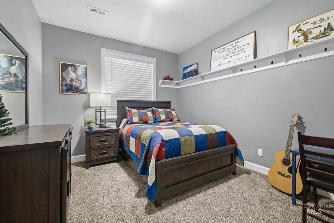
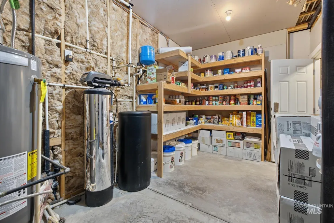
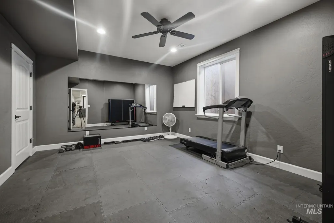
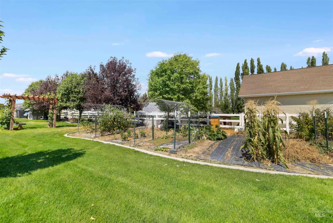
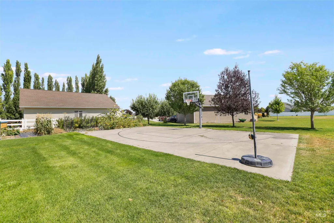
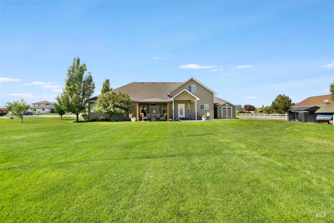
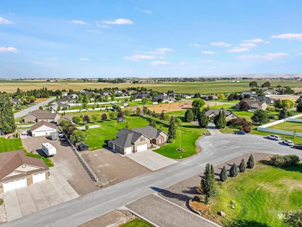
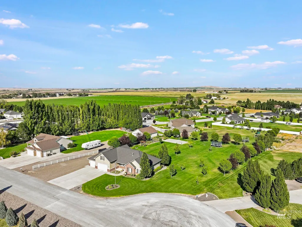
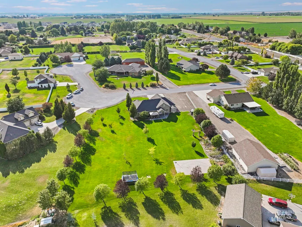
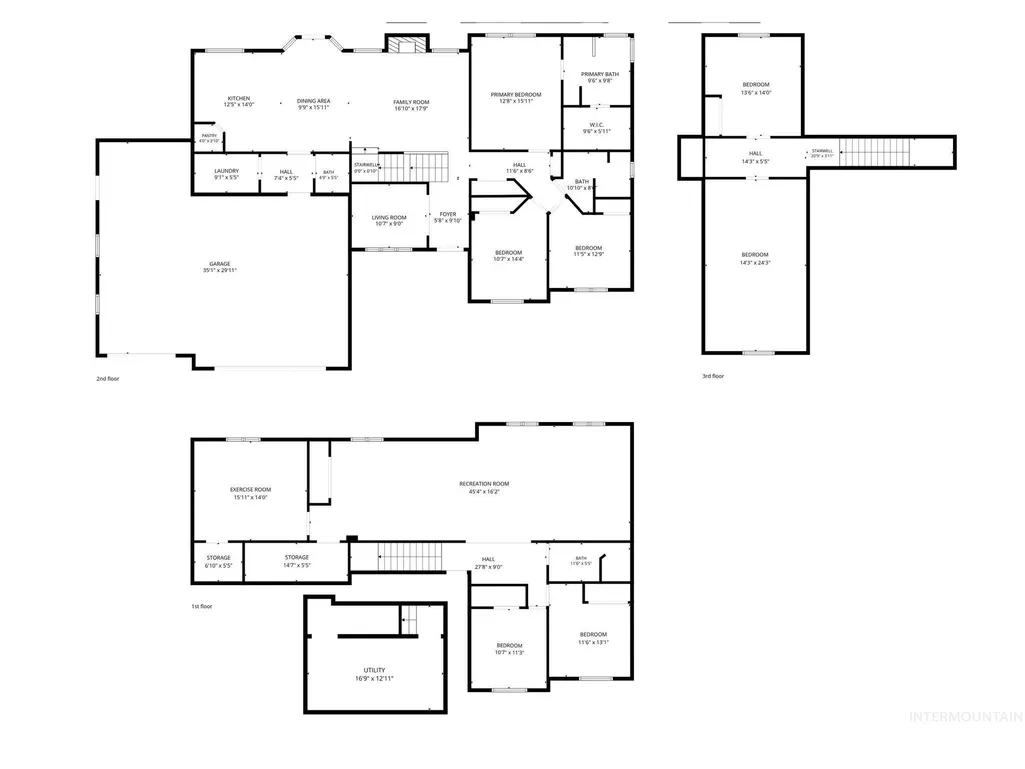
A place for everything and everything in its place! Spectacular 1.17-acre, tree-lined estate offering vibrant, year-round landscape display. Meticulously custom designed home features 4,289 sq ft, 7 bedrooms/3.5 baths, perfectly balancing grand entertainment with organized daily living. Bright private office off the main entry (perfect as a music room) & a spacious great room- anchored by a beautiful gas fireplace awaits you. Gourmet kitchen offers large functional layout w/granite countertops, gorgeous tile, double ovens, & abundant warm wood cabinetry. Luxury master suite boasts detailed tray ceiling, large windows overlooking the scenic back acreage, and a spa-like retreat with walk- in shower and corner jetted tub. The convenient main floor laundry & 1/2 bath are near the spacious three-car garage. A stunning staircase leads to a large bonus room & a bedroom currently utilized as a study. Ultimate entertainment abounds in this home in the high ceiling basement: massive home theater room equipped with projector & screen (included) with expansive gaming space, huge built in bookcase for game and reading storage, dedicated home gym, a reloading room with a safe (included), expansive patio with 11x13 Gazebo (included), sport court, garden space, tons of room for RV & toy parking, even a place for chickens! This home has it all! Schedule your showing today!
| Elementary School | Middle School | High School |
|---|---|---|
| Stricker Elementary School | Kimberly Middle School | Kimberly High School |
| Price History | |
|---|---|
| 8/31/2026 | Listed $875,000 |
General Features
| Sewer | Septic Tank |
|---|---|
| Heating | Forced Air |
| Cooling | Central Air |
| Utilities | Cable Connected |
| Roof | Architectural Style |
| Appliances | Gas Water Heater |
| HOA Fee | 250 |
| Garage Spaces | 3 |
| Patio/Porch Features | Covered Patio/Deck |
| Construction Materials | Brick |
| Year Built | 2012 |
| Levels | Tri-Level w/ Below Grade |
| Property Subtype | Single Family w/ Acreage |
| Tax Year | 2025 |
| Current Use | Single Family |
| Ownership | Fee Simple |
| Assoc Fee Paid Per | Annually |
| County | Twin Falls |
| Property Type | Residential |
| HOA | true |
| Attached Garage | true |
| Subdivision Name | Harrison View Estates |
| Garage Y/N | true |
| Other Structures | Storage Shed |
| Status | Active |
| Directions | E on Addison to 3600 E, S on 3600 into Harrison View Estates- first road on right |
| ModificationTimestamp | 2026-09-21T16:28:29.400Z |
| High School | Kimberly |
| City | Kimberly |
| High School District | Kimberly School District #414 |
| Zoning Description | Rural Residential |
| Lot Size Units | Acres |
| Lot Size Square Feet | 50965.2 |
| Carport Y/N | false |
| Listing Terms | Cash |
| Spa Features | Bath |
| Elementary School | Stricker |
| Land Lease Y/N | false |
| Tax Annual Amount | 3553.16 |
| Middle/Junior High School | Kimberly |
| Building Area Units | Square Feet |
| Primary Bedroom Level | Main |
| Living Area Units | Square Feet |
| Standard Status | Active |
| Middle/Junior School District | Kimberly School District #414 |
| Elementary School District | Kimberly School District #414 |
| Legal Description | Lot 70 of Harrison View Estates, according to the official plat thereof, filed in Book 16 of Plats at page(s) 22, official records of Twin Falls County, Idaho |
| LeasableAreaUnits | Square Feet |
| Freehold | IDX |
Interior Features
| Interior Amenities | Bath-Master |
|---|---|
| Basement | Daylight |
| Flooring | Tile |
| Fireplace Features | Gas |
| Kitchen Level | Main |
| Air Conditioning Y/N | true |
| Heating Y/N | true |
| Fireplace Y/N | true |
| Above Grade Finished Area | 2526 |
| Total Bedrooms | 7 |
| Below Grade Finished Area | 1763 |
| Main Level Bedrooms | 3 |
| Main Level Bathrooms | 2 |
| Below Grade Finished Area Unit Type | Square Feet |
| LivingAreaSource | Plans |
| Below Grade Finished Area Source | Plans |
| Above Grade Finished Area Source | Plans |
| Above Grade Finished Area Unit Type | Square Feet |
| Total Baths | 4 |
| Family Room Level | Main |
| Dining Room Level | Main |
| Bedroom 5 Level | Lower |
| Bedroom 4 Level | Lower |
| Bedroom 3 Level | Main |
| Second Bedroom Level | Main |
Exterior Features
| Fencing | Partial |
|---|---|
| Parking Features | Attached |
| Lot Features | 1 - 4.99 AC |
| Water Source | Well |
| Total Parking | 3 |
| Lot Size Area | 1.17 |
| Spa | true |
| Building Area Total | 4289 |
| Lot Size Acres | 1.17 |
| Road Surface Type | Paved |
| Covered Spaces | 3 |
| Road Frontage Type | Public Road |
Amenities
- Foreclosure
- Views
- Short Sale
- New Construction
- Adult 55+
- Lease To Own
- No HOA Fees
- Furnished
- Primary On Main
- Air Conditioning
- Seller Finance
- Green
- Fixer Upper
- Horse
- Golf
- Fireplace
- Deck
- Garage
- Basement
- Pool
Property vs Single Family Average in 83341
Price
Taxes
Year Built

 © 2026 Arizona Regional Multiple Listing Service, Inc. All rights reserved. All information should be verified by the recipient and none is guaranteed as accurate by ARMLS. Information deemed to be reliable but not guaranteed. Listing broker has attempted to offer accurate data, but buyers are advised to confirm all items. Only IDX residential listings are displayed on this site. The information being provided is for consumers' personal, non-commercial use and may not be used for any purpose
 The data relating to real estate for sale on this web site comes in part from the IDX Program of the Snake River Regional Multiple Listing Service © 2026.
Information provided is deemed reliable but not guaranteed. All properties are subject to prior sale, change or withdrawal. The information being provided is for consumers personal, non-commercial use and may not be used for any purpose other than to identify prospective properties consumers may be interested in purchasing.
This content
The data relating to real estate for sale on this web site comes in part from the IDX Program of the Snake River Regional Multiple Listing Service © 2026.
Information provided is deemed reliable but not guaranteed. All properties are subject to prior sale, change or withdrawal. The information being provided is for consumers personal, non-commercial use and may not be used for any purpose other than to identify prospective properties consumers may be interested in purchasing.
This content
 Coeur d'AleneAssociation of REALTORS® All information deemed reliable but not guaranteed. All properties are subject to prior sale, change or withdrawal. Neither listing broker(s) or information provider(s) shall be responsible for any typographical errors, misinformation, misprints and shall be held totally harmless. Listing(s) information is provided for consumer's personal, non-commercial use and may not be used for any purpose other than to identify prospective properties consumers may be
 All information deemed reliable but not guaranteed. All properties are subject to prior sale, change or withdrawal. Neither listing broker(s) or information provider(s) shall be responsible for any typographical errors, misinformation, misprints and shall be held totally harmless. Listing(s) information is provided for consumer's personal, non-commercial use and may not be used for any purpose other than to identify prospective properties consumers may be interested in purchasing. The data relating
